

JERSEY
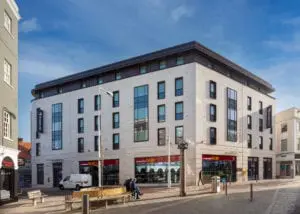
The Limes, St. Helier - Coordinating Concrete, Steel, and Evolving Requirements
September 14, 2026
Client
Sector
Residential
Scope & Services
Structural and Civil Engineering
Architect
Waddington Architects
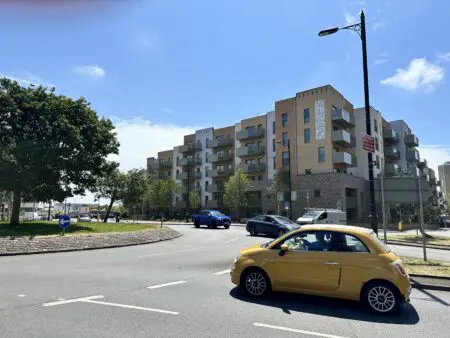
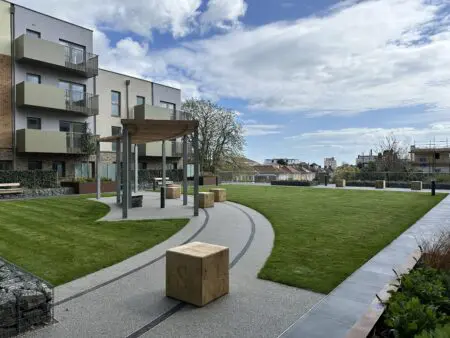
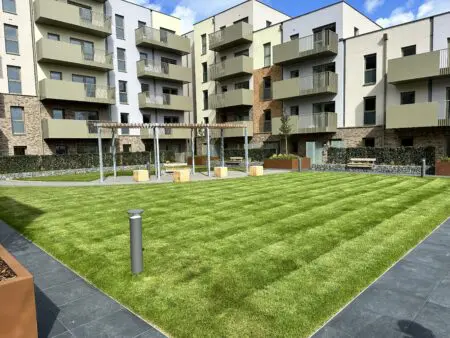
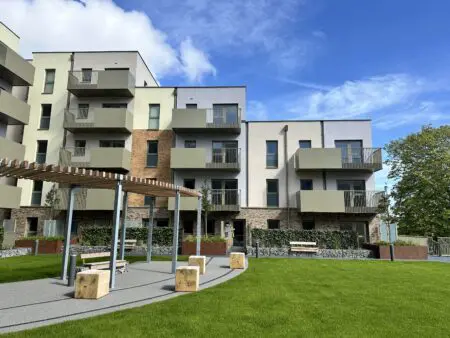

Project Overview:
Structural engineering from foundations through podium level, including reinforced concrete frame design, transfer structures, light gauge steel frame superstructure coordination, detailed Revit modelling, reinforced concrete detailing, temporary works and sitewide below ground drainage.
The Challenges:
The Limes required a structural solution which included a transfer slab under the accommodation blocks capable of supporting a multi-storey light gauge steel frame (LGSF) superstructure and a reinforced concrete podium slab under the communal landscaped areas, while accommodating a modular parking area below.
The transfer slab design became critical. These weren’t straightforward floor slabs, they needed to efficiently distribute loads from the LGSF above into the concrete columns below, all while working within the architectural layout and focusing on buildability.
The site itself also added another layer of complexity. Neighbouring boundaries and the construction sequencing meant we had to think carefully about temporary works and how the site would be accessed during construction.
During construction the discovery of existing services routes and design modifications meant changes to the structural design which had to be accommodated. This involved additional piling, wall geometry changes and changes to reinforcement detailing. These challenges had to be met with the overall structural strategy remaining consistent and without alteration to the project timeline.
T&G’s Approach:
We worked from a detailed Revit-based workflow from the outset. This proved essential, both for the initial coordination and for managing design changes through construction.
The reinforced concrete frame and transfer structures were modelled in detail to verify load transfer between the transfer slab and podium deck to the columns and foundation. Working with the design team, the model became a reference for coordination throughout the project.
Coordination in Practice:
Successful delivery came down to close collaboration across multiple parties. The client, architects, contractor, infrastructure consultants, and Hadley (the LGSF supplier) all needed to work together.
Our Revit model served as the central reference point. This improved communication between disciplines and enabled design reviews that reflected what was being built. When questions arose about clashes or constructability, the model was there to interrogate.
For more information on T&G’s engineering solutions for this project or to discuss your own engineering enquiries, contact Tom McCarthy at [email protected], call 01534 867070, or visit www.tag.je.
The T & G team behind the
Creation of The Limes

Why choose T & G?
Over more than 30 years in business, we have been involved in projects across the Channel Islands, spanning every type of construction, working on large commissions and small, encompassing the requirements of private and public sector clients. Each has been approached with the same determined, creative professionalism that drives everything T&G does.
Choosing to work with T&G in Guernsey or Jersey provides assurance of the same high quality approach. We take pride in understanding and meeting client requirements, in finding solutions to engineering challenges and ensuring satisfaction at the completion of every project or piece of work.
Marcus Taylor
DIRECTOR
Marcus has been an integral element of the T&G narrative since 2005, both technically through his accomplished engineering expertise and experience, and corporately in his role as Associate Director and then Director. Among many responsibilities, he has taken special charge of driving development of the company’s systems during that time, ensuring T&G retains its competitive technology edge.
As senior structural technician, Marcus leads engineering design work on some of T&G’s largest projects, employing both commercial and technical skills to ensure quality delivery of often complex client requirements. Stepping into director shoes sees him contributing to company development, which includes important relationship management with key suppliers and partners, and ensuring organisational performance meets short- and long-term corporate expectations.
A career spanning four decades provides exceptional experience across an extensive portfolio of construction industry sectors at local, national and international level. From domestic to defence, his work covers both above ground and subterranean. During his career at T&G, Marcus has practiced widely in both civil and structural engineering projects, and turned his hand to engagements with commercial, healthcare, heritage, education and residential clients.
Hailing from the south of England, Marcus gained an ONC in Building Studies from the Crawley College of Technology and holds C&G Drawing & Design, C&G 3D Drawing & Design and C&G Customisation & Management qualifications.
Notable projects
St Matthew’s Convent, Jersey (£7.5m)
Redevelopment of historic 19th century SSI listed former religious building into complex of luxury apartments in prominent rural setting.
Bath Street Redevelopment, Jersey (£70m)
Regeneration of large town centre plot creating 144 private apartments and 121-bed Premier Inn hotel together with restaurant and shopping units.
Samarès Housing Development, Jersey (£25m)
Innovative civil engineering designs for extensive development of 202 residential units in mixed urban / rural location.
Oyster Processing Plant, Jersey (£2m)
Construction of large light industrial unit for processing plant serving the Island’s thriving oyster industry located in the stunning Grouville Bay.
Sewerage Treatment Works, Jersey (£10m)
Development of a cutting-edge sludge treatment facility built under NEC Contract in Bellozanne Valley.
St Anne Harbour quay, Alderney (£1.5m)
Critical national infrastructure civil engineering project that involved quay strengthening and extensive topside works.
De Gruchy Department Store, Jersey (£20m)
Extension added to landmark town centre outlet to create large prime retail space for letting to major chain and refurbishment of existing premises.
Canada Water Station, London (£22m)
Project to construct London Underground interchange station as part of Jubilee Line extension using cut and cover technique.
Private Clients
Wide range of high value resident projects involving multi-million-pound above and below ground development of existing properties, including the creation of subterranean dining spaces, spas, swimming pools and gymnasiums.
Qualifications: BTech