

JERSEY
Rosedale Farmhouse
July 27, 2026
Client
Mr R Walker
Sector
Residential
Scope & Services
Structural Engineering
Architect
Sunderland Peacock Architects

Project Overview:
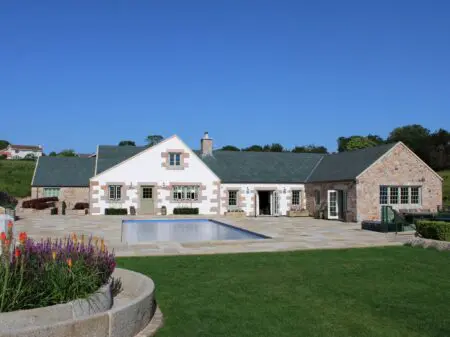
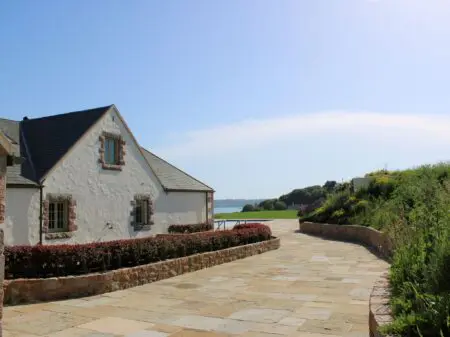
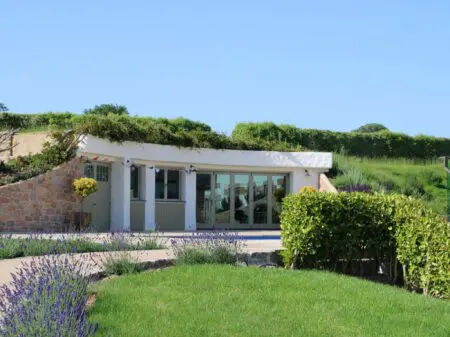
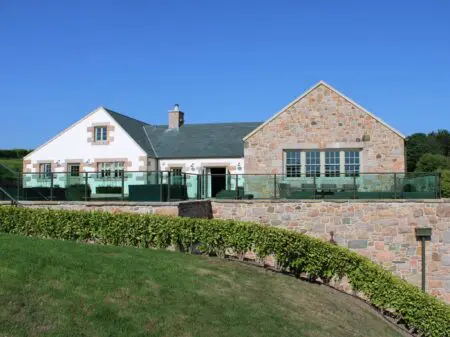
Rosedale Farm presented a compelling challenge, one that required balancing contemporary living standards with the architectural integrity of a substantial granite-built home. The client’s vision was ambitious, yet fundamentally rooted in preserving the character that made the property distinctive. A complete remodelling of the roof structure, new floors throughout, a below-ground car park with terrace over, and extensive external works would transform the property while respecting its heritage foundations.
What the Project Involved:
The scope of work was considerable and demanded precision at every stage. We undertook a complete remodelling of the roof, installing new floors throughout the property, and creating a below-ground car park with a terrace structure above. The external works were equally significant, requiring careful attention to how new elements would interact with the existing fabric of the building.
What distinguished this project was the architectural language we needed to maintain. Solid oak trusses supported on brick piers, arched openings formed from granite stones, curved reclaimed brickwork feature panels, and large openings with bespoke lintel details all demanded that the structural strategy support rather than compete with these features. This wasn’t simply about making the building work; it was about ensuring every load path, every support, every structural decision enhanced the architectural intent.
The construction methodology stayed true to the original building principles. We used timber joist floors and cut timber roof structures supported on loadbearing masonry panels, maintaining the traditional approach that had served the building well. Where contemporary requirements demanded innovation, we introduced new steel beams and frames strategically, using them to support floor and roof structures and provide stability without announcing themselves visually. The new parking area and terrace were constructed from reinforced concrete retaining walls, composite metal decking slabs, and RC beams, creating a robust modern structure that sat comfortably beneath the period property above.
T&G’s Role:
Our involvement went beyond structural engineering. The project required close collaboration across disciplines, with our team working continuously with the architect, contractor, and client to ensure that structural works didn’t compromise architectural features. Every decision needed to account for the visual as well as the functional outcome.
We managed the interface between traditional and contemporary construction methods, translating architectural ambition into buildable reality. Where the architect specified a particular material or finish, we worked backwards to ensure the structural frame could support it. When challenges arose, we found solutions that maintained the design intention rather than working around it.
Project Lead: Tom McCarthy
Tom McCarthy led the technical delivery of this project, bringing both structural rigour and an appreciation for the craftwork involved. His ability to understand what the architect was trying to achieve, whilst ensuring the structure could deliver it reliably, proved essential to the project’s success.
“The key to this project was understanding that the structural elements weren’t secondary to the architectural features. They were integral to them,” Tom explains. “When you have solid oak trusses, arched granite openings, and bespoke lintel details, these things need to be supported properly, not just structurally but in a way that makes sense visually and practically. We spent considerable time working through the loadings, the support points, and the way the structure would perform over time. Every steel beam placement, every masonry detail was discussed with the architect and contractor to ensure we got it right.”
He adds, “What impressed me most was the client’s commitment to getting the detail right. That level of attention, combined with the skill of the contractor, meant we could deliver something that genuinely respects the original building while giving it the functionality and performance a modern home needs.”
Outcome:
Rosedale Farm now stands as a refined example of how significant structural and architectural intervention can enhance rather than diminish a heritage property. The new spaces work intuitively, the roof performs as intended, and the below-ground car park is discreet and functional. More importantly, the architectural character that made Rosedale distinctive has been preserved and, in many respects, clarified through the precision of the structural design.
The project demonstrated what’s possible when structural engineers engage not as technicians solving a problem, but as collaborators in a design process where every element matters.
Get in Touch:
If you’re planning significant works to a period property, or you need structural engineering advice that respects both heritage and contemporary requirements, contact Tom McCarthy directly.
Phone: 01534 867070
Email: [email protected]
The T & G team behind
Rosedale Farm
Tom McCarthy is an experienced and committed professional engineer coupled with a passion for organisational management and strategic development. Tom’s role and responsibilities at T&G encompass both managing its engineering design work and setting and delivering company plans and direction.

Why choose T & G?
Over more than 30 years in business, we have been involved in projects across the Channel Islands, spanning every type of construction, working on large commissions and small, encompassing the requirements of private and public sector clients. Each has been approached with the same determined, creative professionalism that drives everything T&G does.
Choosing to work with T&G in Guernsey or Jersey provides assurance of the same high quality approach. We take pride in understanding and meeting client requirements, in finding solutions to engineering challenges and ensuring satisfaction at the completion of every project or piece of work.
Tom McCarthy
DIRECTOR
Profile
An experienced and committed professional engineer coupled with a passion for organisational management and strategic development, Tom’s role and responsibilities at T&G encompass both managing its engineering design work and setting and delivering company plans and direction.
As a highly competent civil and structural engineer with over 12 years of practical experience, he oversees the work of T&G’s engineering team, focusing on excellence in design and quality delivery. Tom will also take the lead on his own projects, which can range from small refurbishments to large-scale new-build retail, residential, leisure and office developments.
As director at T&G he works with fellow senior management team members across a range of organisational planning, development and governance activities. These include competitive positioning, client relationships, system and process development, talent management and regulatory compliance and reporting.
Tom’s career to date has presented an extensive and wide range of challenging engineering engagements across a variety of industry sectors. This includes education, where he has been responsible for both extensions to existing schools and sensitive refurbishment of historic educational estate. He has worked on specific heritage developments including the conversion of listed farm buildings into contemporary dwellings. And been involved in several significant residential developments, including some of the largest carried out in Jersey.
Tom graduated from the University of Leeds in 2010 with a Master’s Degree in Civil and Structural Engineering and went on to qualify as a Chartered Engineer with the IStructE in October 2019.
Notable projects
West Lynn, Jersey
Refurbishment and extension of listed granite farmhouse to create a new modern home while preserving the existing structure.
Co-op En Route Trinity, Jersey
Construction of a new out-of-town retail store with first floor apartments and associated fuel station.
De Gruchy, Jersey
Internal alterations to an existing department store and construction of a new three storey extension to create additional retail floor space.
La Vielle Ecole, Jersey
Acclaimed redevelopment and refurbishment of the former St Martin’s primary school to create retail and commercial facilities for the benefit of the local community.
The Limes, Jersey
Construction of 130 apartments within six-storey complex that includes basement car park and landscaped communal gardens.
Merchants Square (Bath Street), Jersey
A £70 million development of 144 apartments over five blocks in central St Helier plus a 122-bedroom hotel and commercial units.
Qualifications: MEng (Hons), MI Struct E, CEng